
 Locations




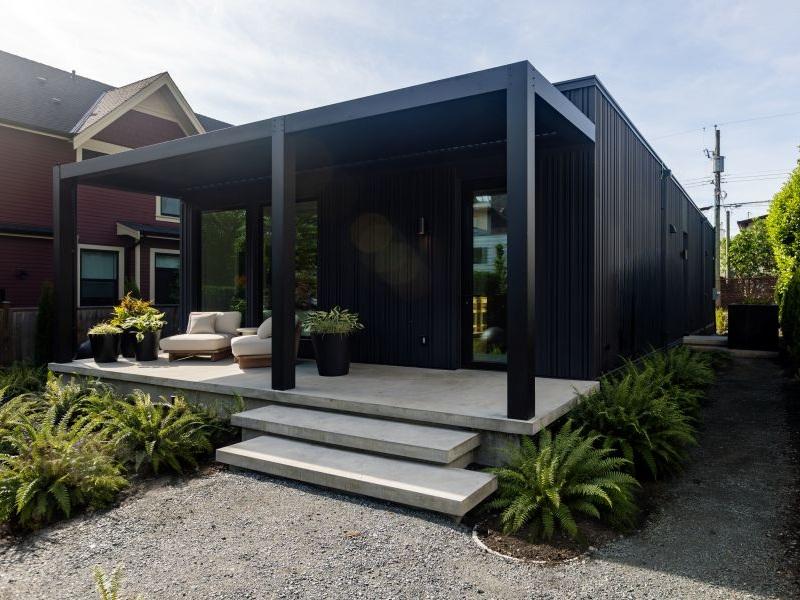
The panelized homes of Vancouver-based Commonplace are designed to be rapidly assembled and sustainable, while also being a luxurious, quality offering that defies any stereotypes which suggest prefabrication creates cheap, flimsy housing.
Founded in 2020 by architect Walker McKinley and partners Edmund Lee and Rich Frontain, the purpose of Commonplace is to have a “precision manufacturing approach” to housing via offsite manufacturing and assembly on-site, Lee said in an interview with RENX Homes.
This allows Commonplace to attain a “unique, prefabricated product from an architecture, from a living, from an experience perspective,” he continued.
The three founders joined forces to overcome the stagnation in conventional residential construction that Lee and Frontain encountered in real estate development. Over lunch, the duo shared their frustrations over the linearity and the time it takes to get projects done.
“We wanted to change all of that, disrupt the industry,” Lee said, by employing non-conventional materials and disruptive technologies to speed up the construction process and eliminate waste on site.
Panelized, factory-built housing
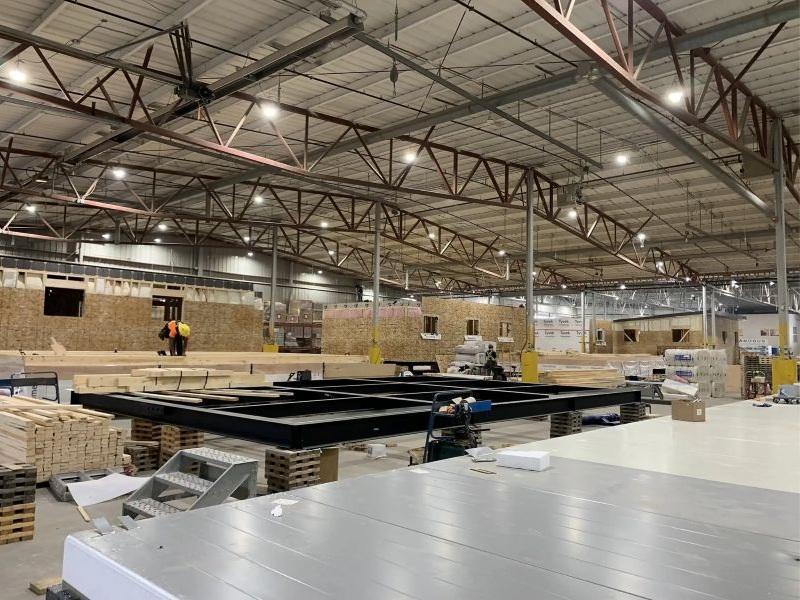
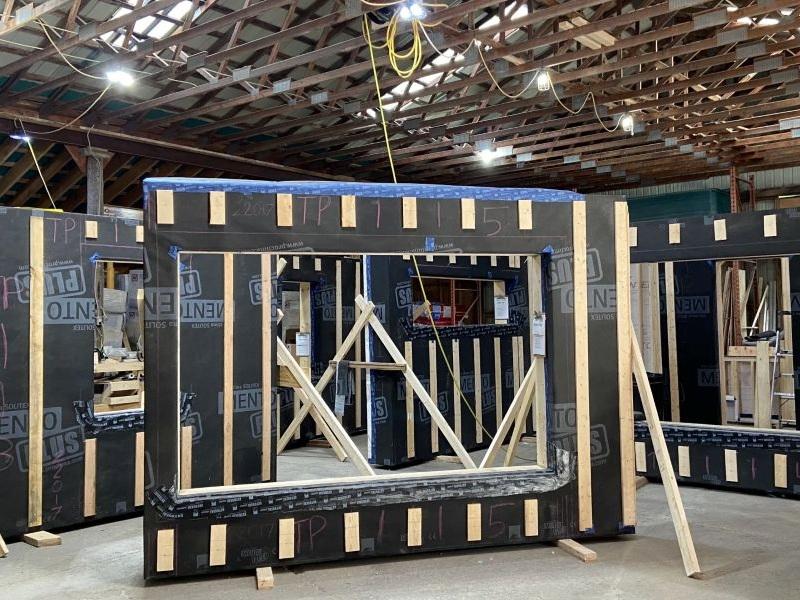
The building blocks of Commonplace’s construction technology are factory-made exterior wall and roof panels from Squamish and interior wall systems made in Calgary, sourced from Commonplace’s partners.
Commonplace’s panels are made in zero-waste factories, Lee said, with no waste left on site. Plus, the company uses panels made from a lightweight cementitious material with a fraction of the weight of Portland concrete. Not only is it easier to transport, it translates to fewer carbon emissions, Lee explained.
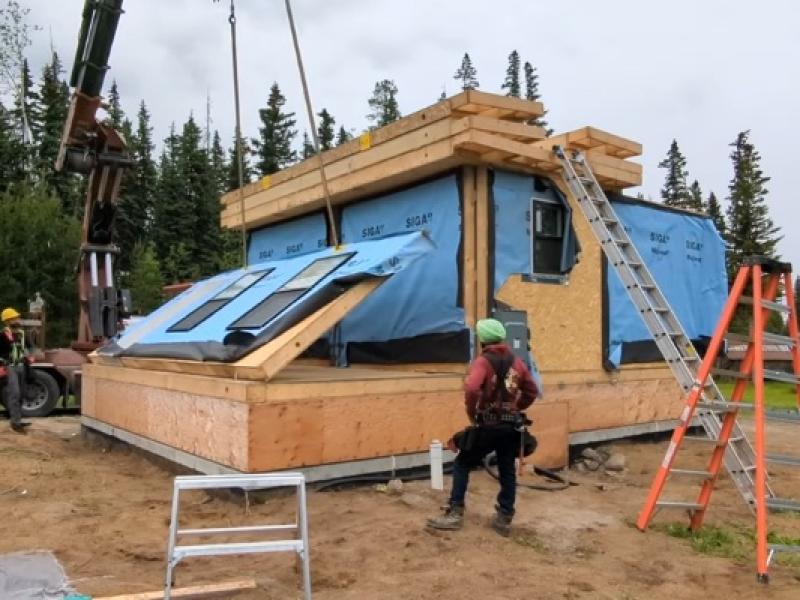
The panels are brought to the site on trucks, then arranged in a way where the components are staged by sequence, Lee said. On site, the wall panels are lifted with a crane and fastened to the slab with supports mounted. The roof panels are fitted and torched on to close the envelope.
Assembly can be done rapidly. For a prototype 1,350-square-foot bungalow in the Mount Pleasant neighbourhood of Vancouver, the walls were erected in a day, Lee said, and the roof took less than a day.
“Typically, when the site is ready in a month or two, depending on how long it takes for permits, we are ready to assemble immediately,” Lee said.
Next, the interior is finished and the flooring in installed. The home’s electrical system, plumbing and HVAC are installed in the interior walls. After the home is inspected, the kitchen is finished.
Using a panelized, factory-built process ensures price certainty compared to conventional homebuilding, McKinley said in the interview, and relies less on the trades at time when there is a shortage of labour.
Deluxe prefabricated homes
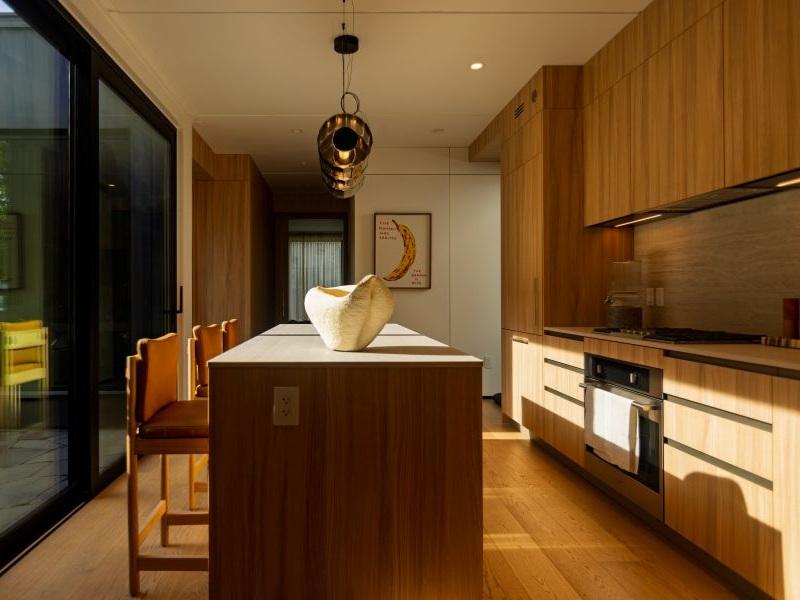
Featuring elements uncommon in the prefabricated world, Commonplace is aiming to create homes that can beat the assumption that factory-built housing means poor builds and functionality over form. The flat pack, panelized model employed by Commonplace enables it to “build architecturally interesting products” and envelopes, Lee said.
“We decided, unlike a lot of the other people in this space, not to try to be the absolute least expensive possible,” McKinley said. Commonplace sought to balance the elements of a “great home” without tipping into luxury pricing.
A courtyard is included, which connects the home to nature and natural lighting, McKinley said. Commonplace avoids drywall and wood-frame walls for the interior, so many of the walls are made of cabinetry. This enables two-foot deep storage spaces. To stimulate socialization with neighbours, a front porch is integrated into the design.
“With the quality of what we provide, it really does compare to more conventional stick-built,” Lee said. “So when you take a look at that, 30 to 45 days for that versus 12 to 14 months, I think is the comparison.”
Commonplace is offering a line of homes varying in floor space. The products are:
- a 765-square-foot, two-bedroom home that can be used as a laneway;
- a two- and three-bedroom home ranging from 1,315 to 2,630 square feet with options for a bungalow or two-storey structure; and
- the largest homes going from 1,760 to 3,500 square feet with the choice for a bungalow or two-storey model as well.
To expand its catalogue, Commonplace is developing a two-storey duplex, McKinley added.
Developers, First Nations want Commonplace's homes
Commonplace launched sales in early June, McKinley said, and has received interest from a handful of large developers, individuals who want a second home, and a First Nations group in Northern Canada. It is closing deals for its products, he said.
A long-term opportunity McKinley sees ahead for Commonplace is providing resort homes in tropical destinations such as Costa Rica or Hawaii, where homebuilding is challenging and expensive.
This year, Lee hopes Commonplace can sell an additional 10 to 20 homes, which he said it is on track to achieving. For 2027, the ambition is to deliver over 50 homes, and even more in 2028 and beyond.


 Industry Events
 Locations